Digital underfloor system planning with BIM@OBO
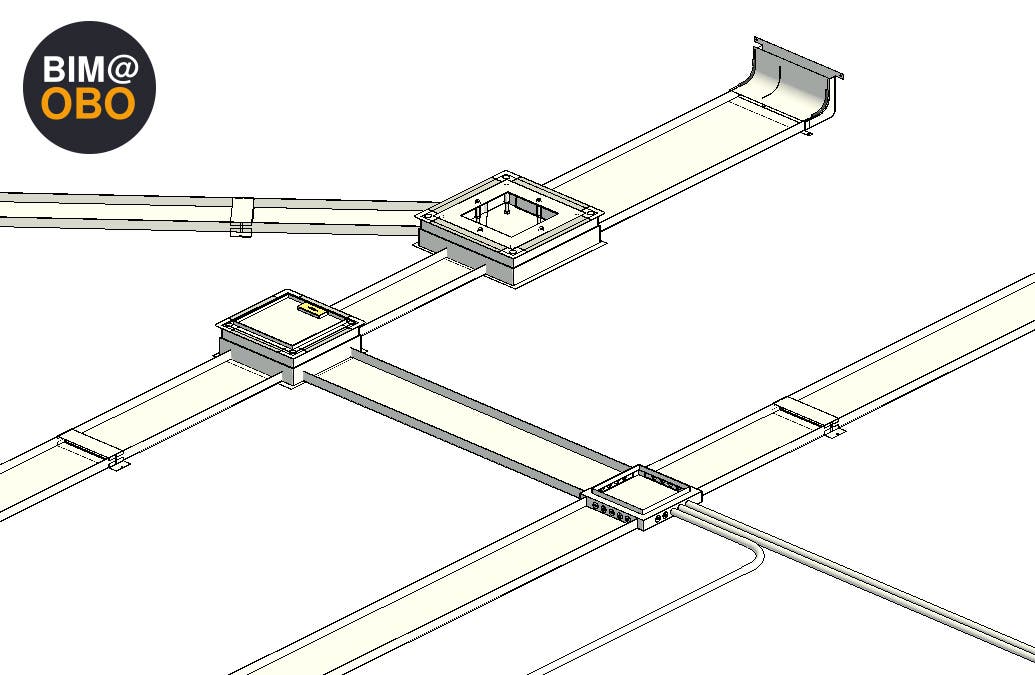
Planning underfloor systems is a complex undertaking. In underfloor systems, numerous factors have to be taken into account as early as the planning stage: duct routes, intersection points, positions of the sockets, future workspaces, as well as the screed height.
But BIM@OBO saves time while making planning simple and uncomplicated: With the BIM@OBO Revit plug-in, the components of the EÜK screed-covered duct system can be planned directly in the digital structural model. Amongst other things, duct sections, bends, connectors and sockets are available in different sizes and levelling units. The components can be added to the project in Revit quickly and conveniently via drag & drop.
In our video, Carsten Austinat from the OBO Academy shows you how this works and what possibilities BIM@OBO offers for planning underfloor systems.