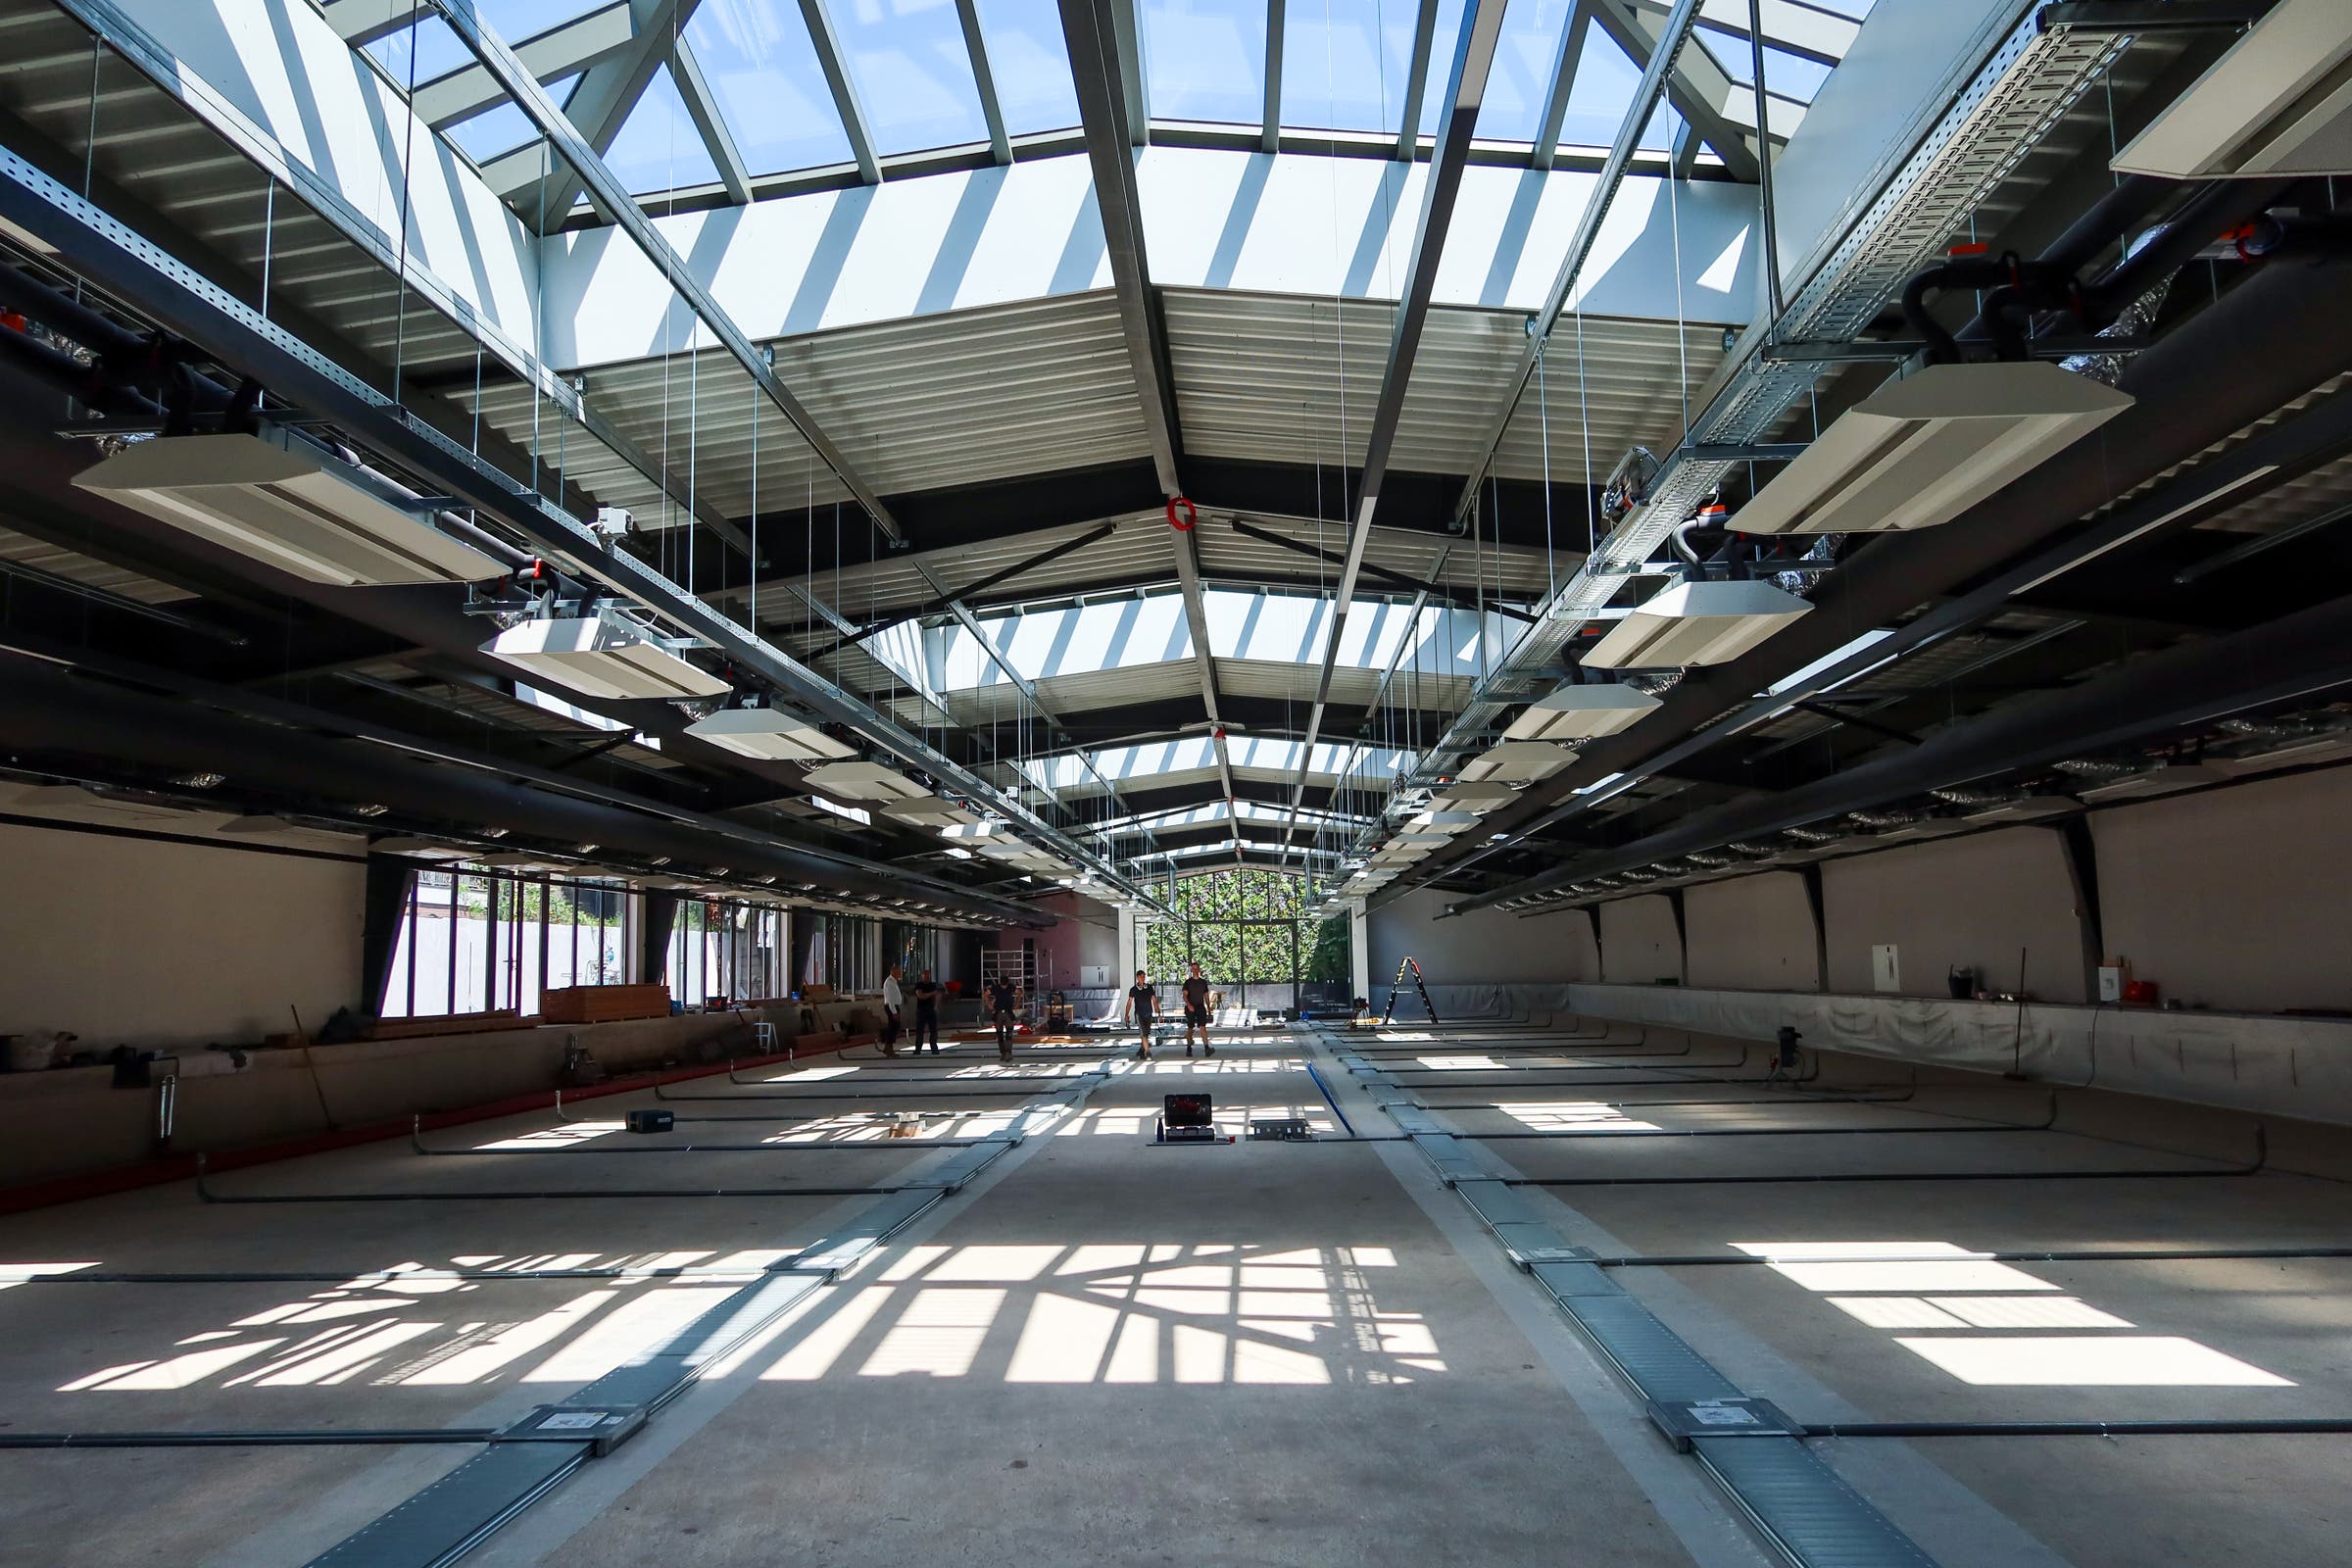
A complete infrastructure from floor to ceiling
At Weesperzijde 143 in Amsterdam, a remarkable location has been given a second life. For this project, several OBO solutions were combined into one integrated system. The result is one integrated infrastructure designed for the demands of today's modern office environments.
From garage to modern office space: A complete infrastructure from floor to ceiling.
At Weesperzijde 143 in Amsterdam, a remarkable location has been given a second life. On the site of the former Amstel Garage, a modern office space has been created featuring abundant natural daylight, an open layout and an industrial aesthetic. Behind the clean architectural surface lies a fully integrated technical infrastructure that was carefully planned and installed from the very first stage of construction.
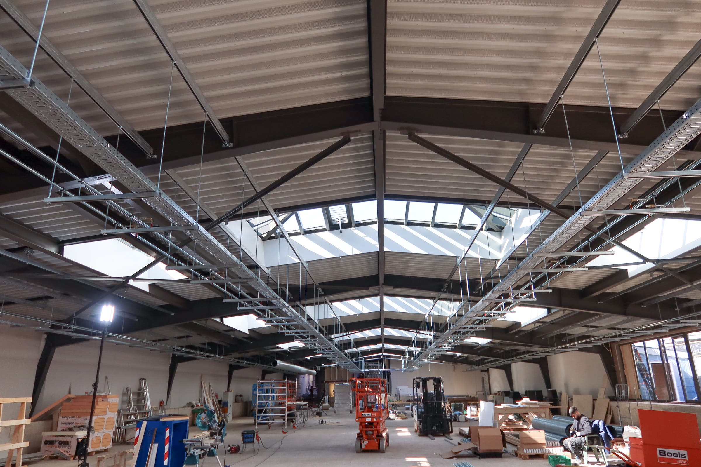
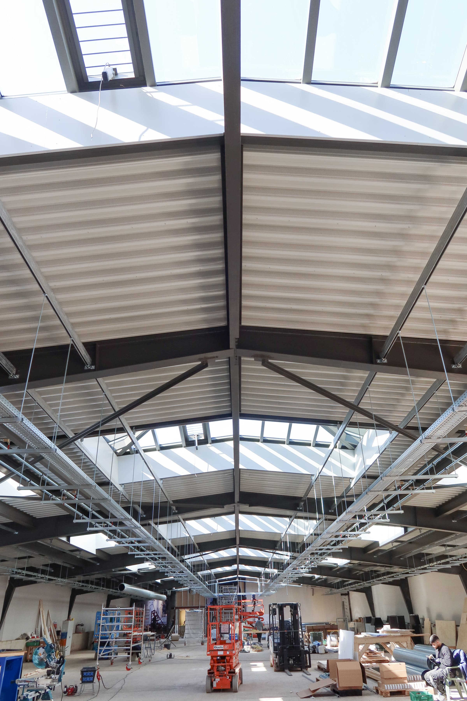
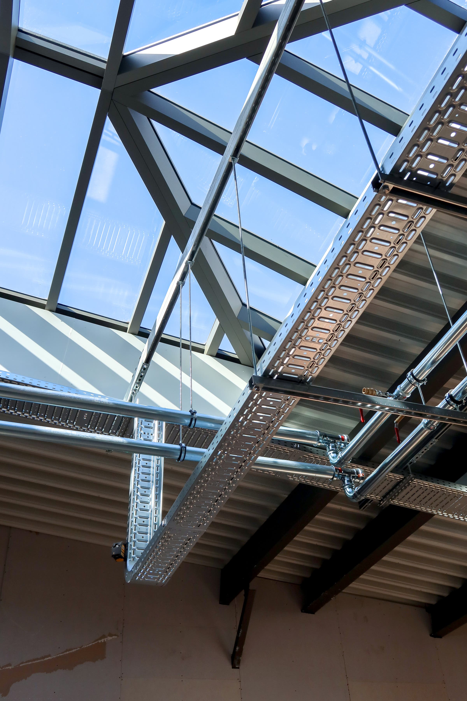
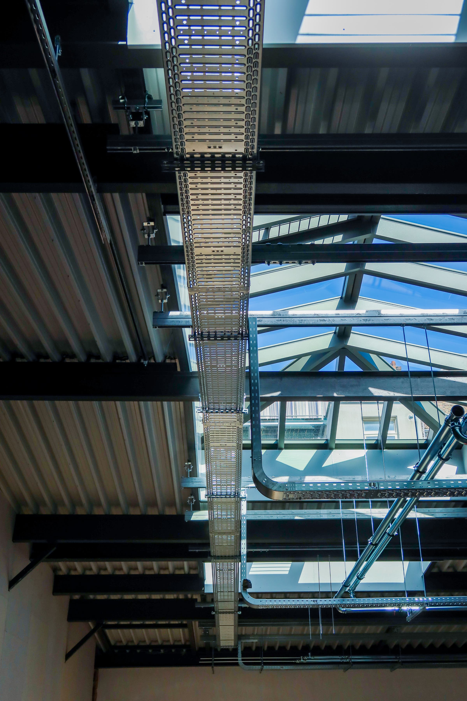
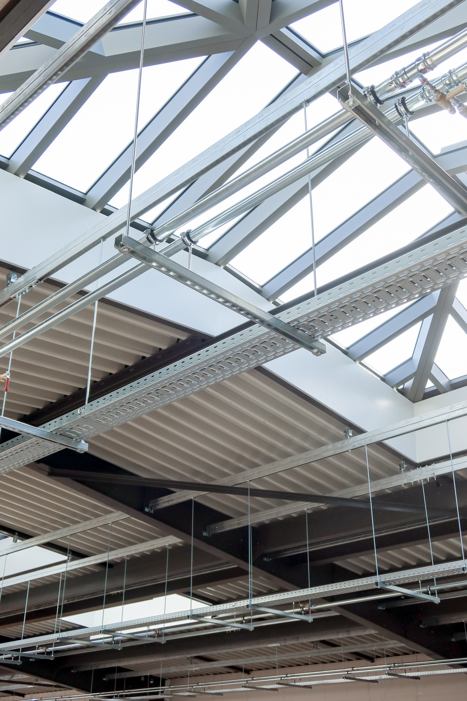
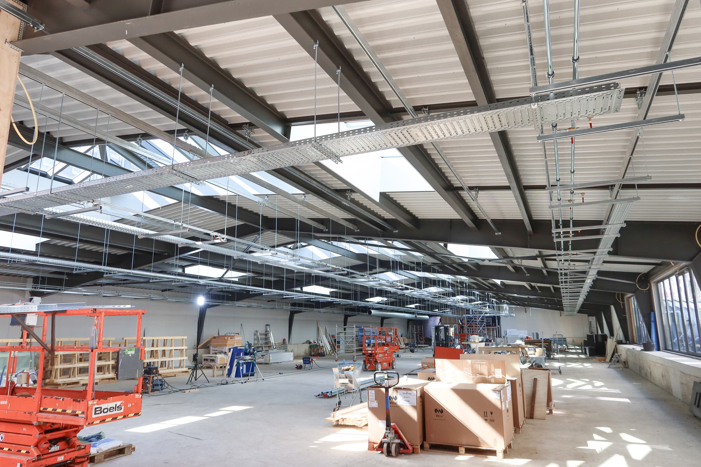
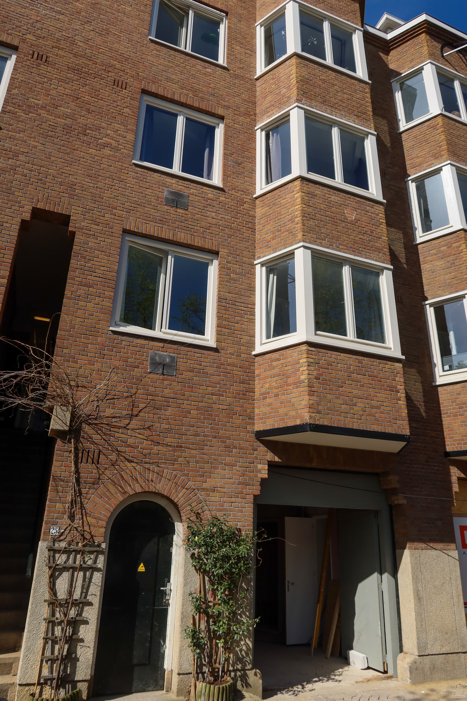
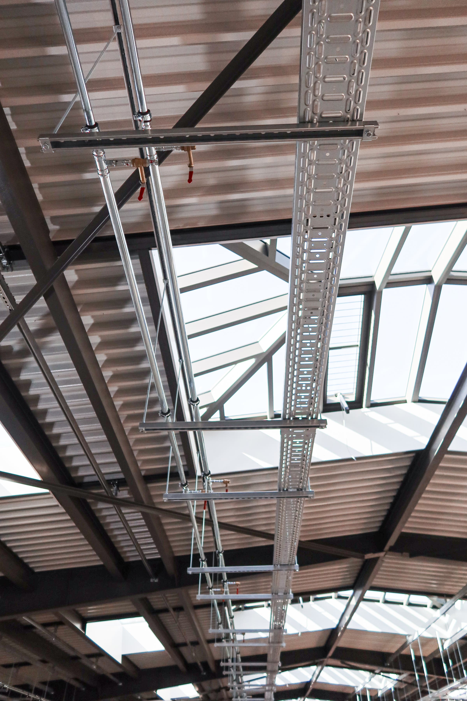
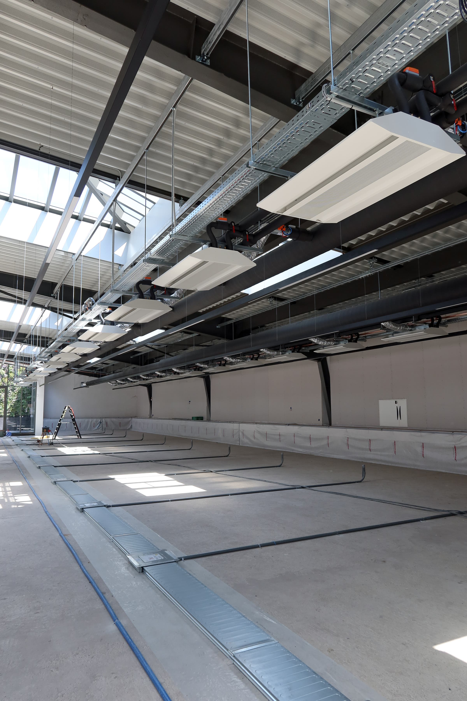
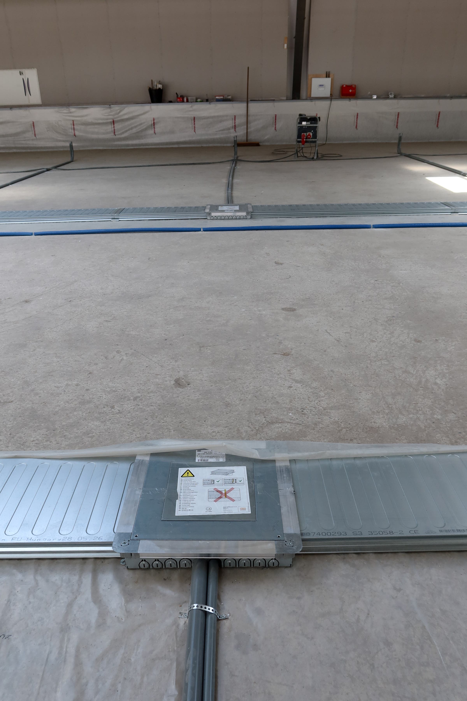
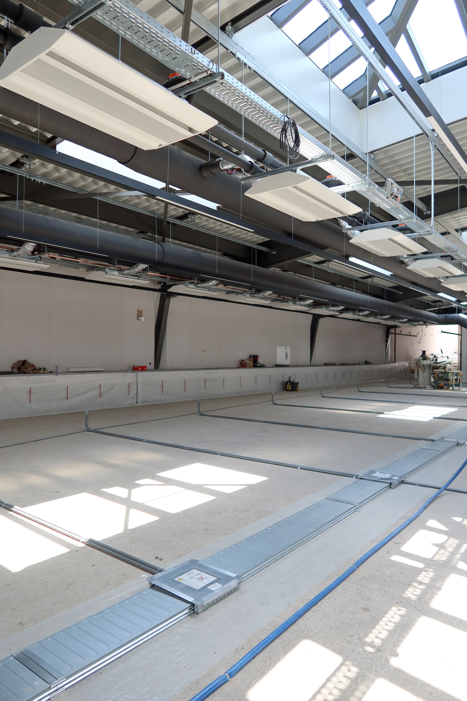
For this project, several OBO solutions were combined into one integrated system. Above the ceiling, the cable support systems form the backbone of the electrical installation, while below the floor, underfloor duct systems, UGD concrete installation units, and UDHOME floor boxes provide flexible distribution of power and data. The result is one integrated infrastructure designed for the demands of today's modern office environments.
A project where timing was everything
The greatest challenge was not the products themselves, but the construction planning.
The floor consisted of multiple layers of reinforced concrete with underfloor heating installed between them, finished with a power-floated concrete floor. This meant every installation step had to be carried out at exactly the right moment. Missing a construction phase would have delayed all subsequent work.
While the cable support systems were being installed above the ceiling, the UGD concrete installation units were prepared below the floor for the concrete pour. Next, the GES 9 floor boxes, specially configured for this project, were installed. Because the floor was constructed using foamed concrete, the floor boxes were completely sealed to ensure watertight protection. This safeguarded all connection points during both the concrete pouring process and the subsequent power-floating of the floor.
Following the project throughout its different construction phases clearly demonstrated how much preparation is required beneath what eventually appears to be a simple finished floor.
During the first phase, only the cable support systems and support structures were visible. As construction progressed, the underfloor ducts, concrete installation units and floor boxes gradually came together to form one complete system. In the finished building, almost all technical infrastructure disappeared beneath the floor, while the flexibility of the installation remained fully intact.
OBO solutions
Several OBO solutions were combined into one integrated system for this project. The cable support systems provide organised and easily accessible cable routing above the ceiling, while the underfloor duct systems and UDHOME floor boxes ensure flexible distribution of power and data throughout the office. By perfectly coordinating these systems, a reliable infrastructure was created that meets both the technical requirements and the architectural ambitions of the building.
Smart construction starts beneath the surface
A modern office environment requires more than an attractive design. The technical infrastructure must also adapt to changing user requirements while remaining ready for future modifications.
By designing the overhead cable infrastructure and the underfloor installation as one integrated system from the outset, a solution was created that is not only technically reliable but also complements the premium appearance of the building.
Project information
- Product categories
- InstallerKnipmeijer en Blok Elektrotechniek
- Location and countryAmsterdam - Netherlands